21 Bloomsbury Street: achieving BREEAM Outstanding through heritage-sensitive refurbishment
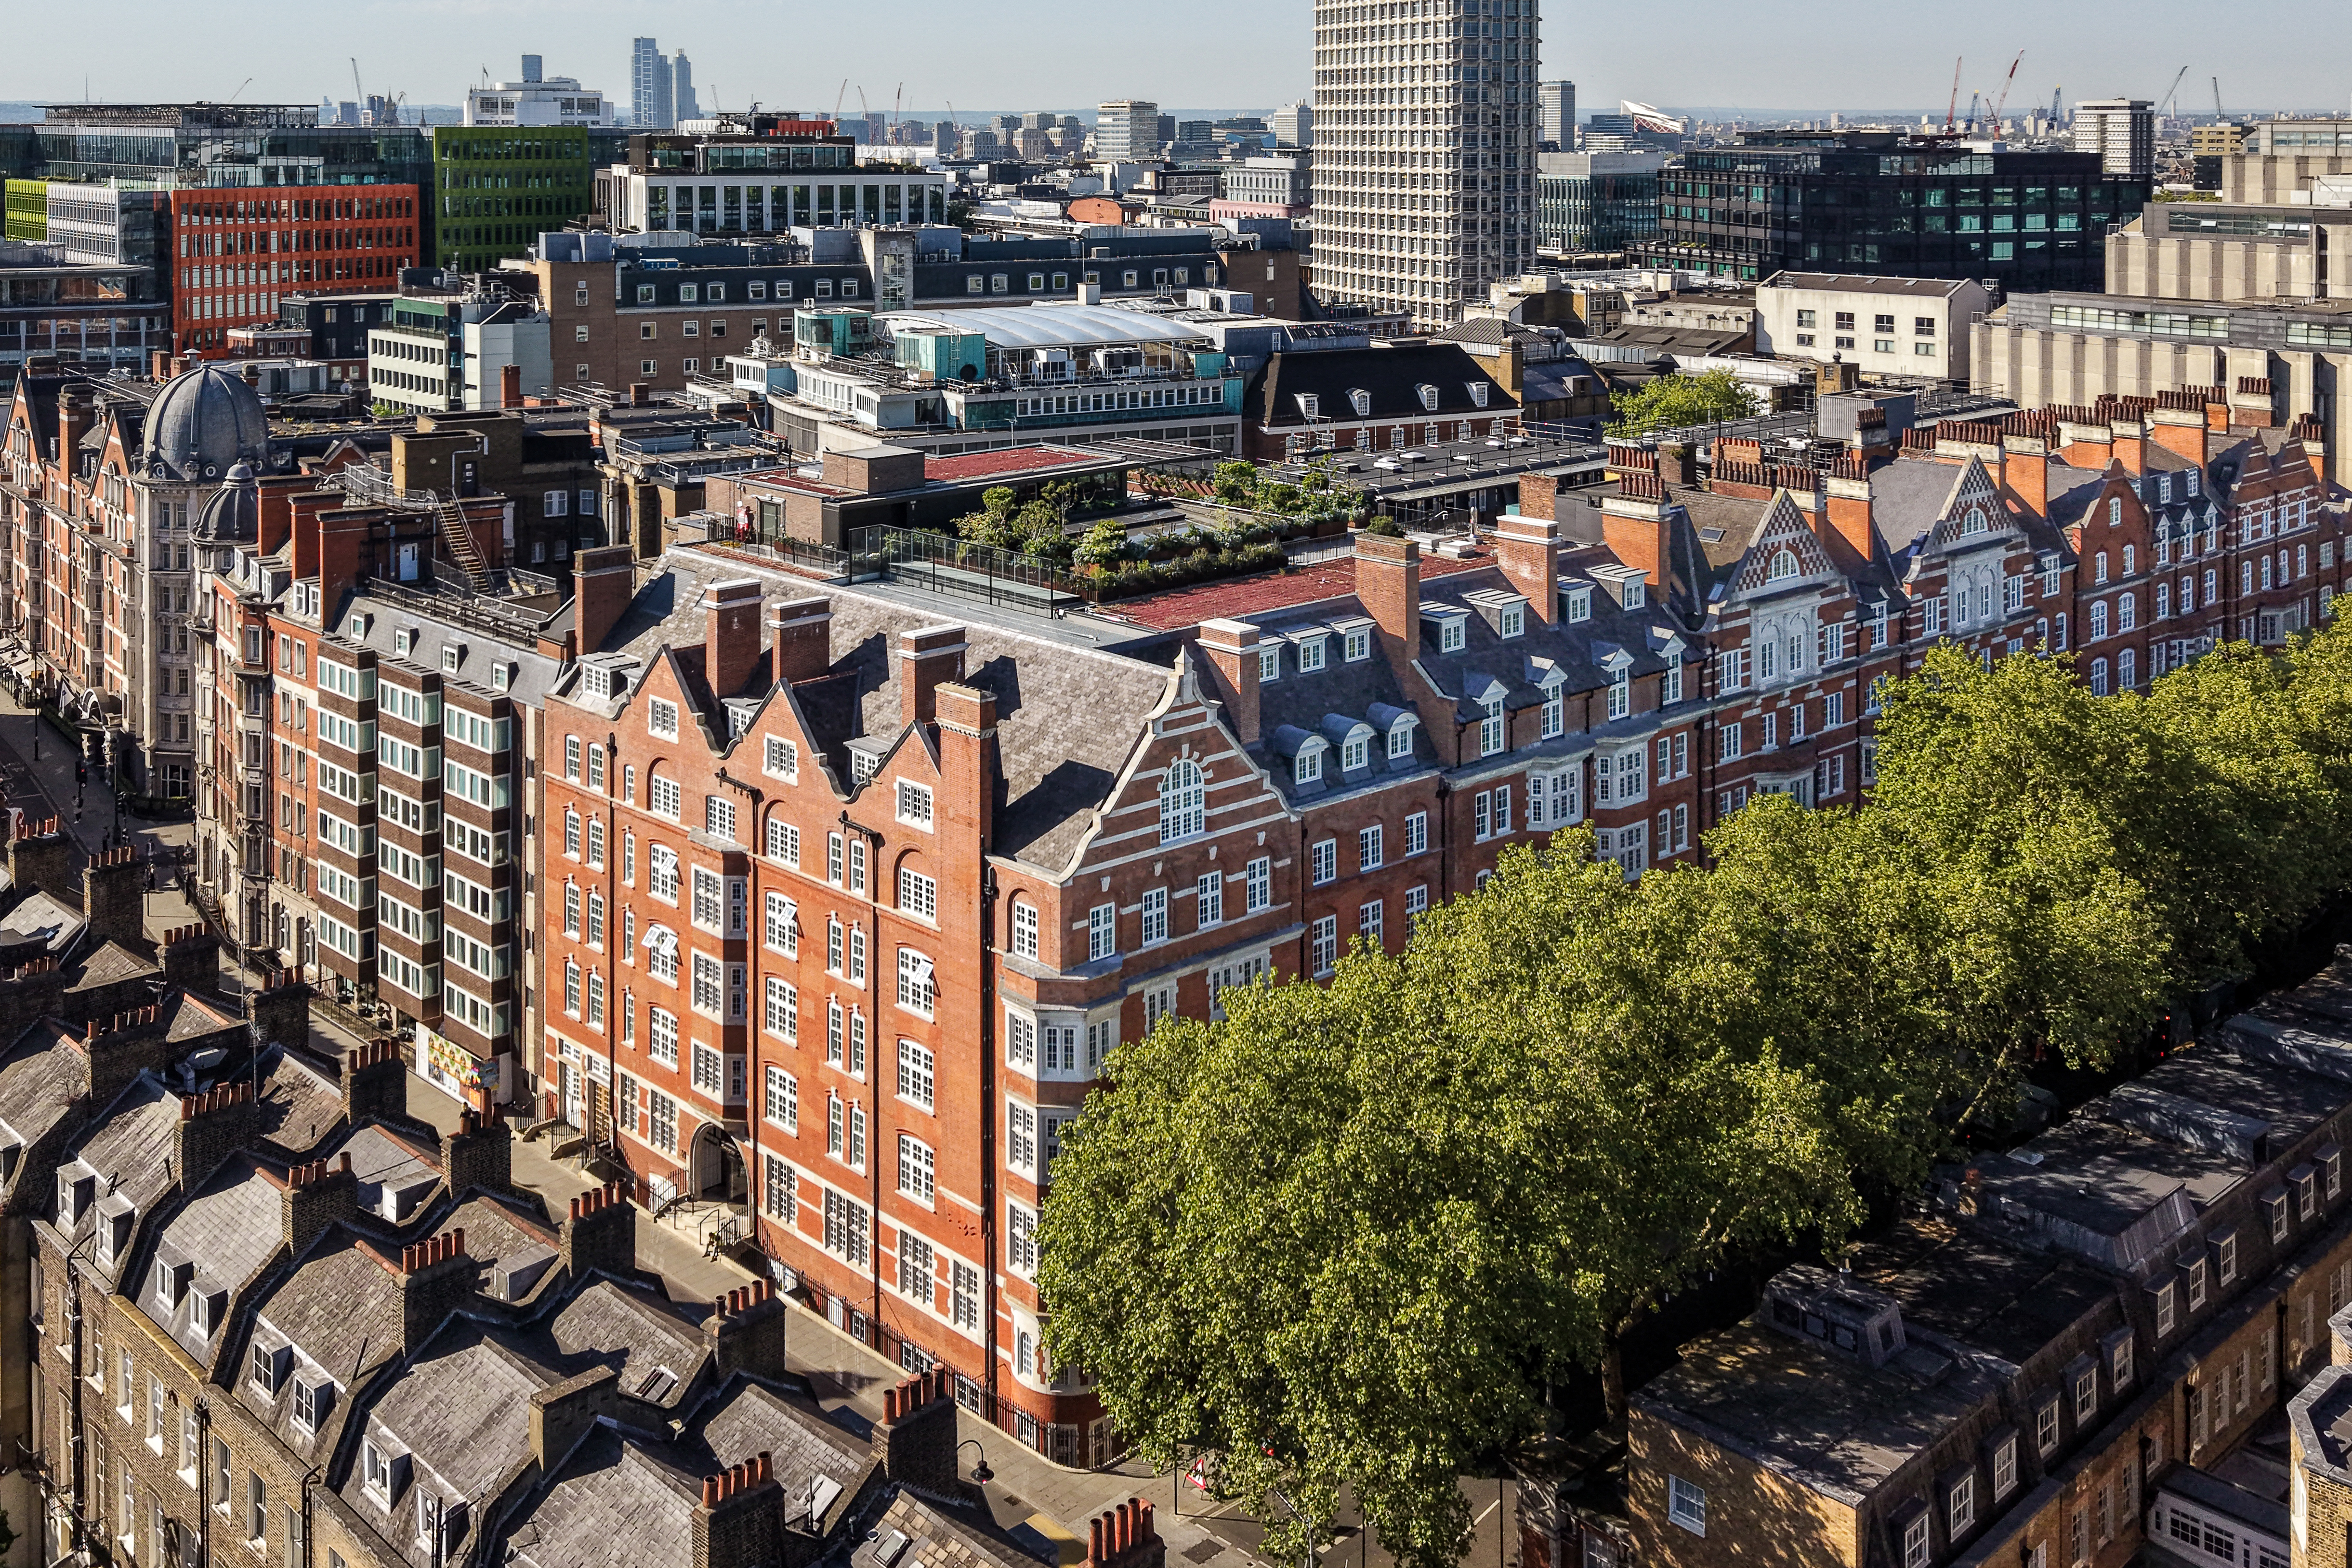
London’s 21 Bloomsbury Street has achieved a BREEAM Outstanding rating of 87.5% at interim stage, transforming a legacy office asset into a high-performance building while retaining its historic character.
Sweco has supported the project’s sustainability ambitions, helping to align the BREEAM strategy with the building’s heritage and structural constraints, as well as its targets for Net Zero Carbon in Operation, 100% electrification, an EPC A rating and a NABERS UK Design for Performance 5-Star rating.
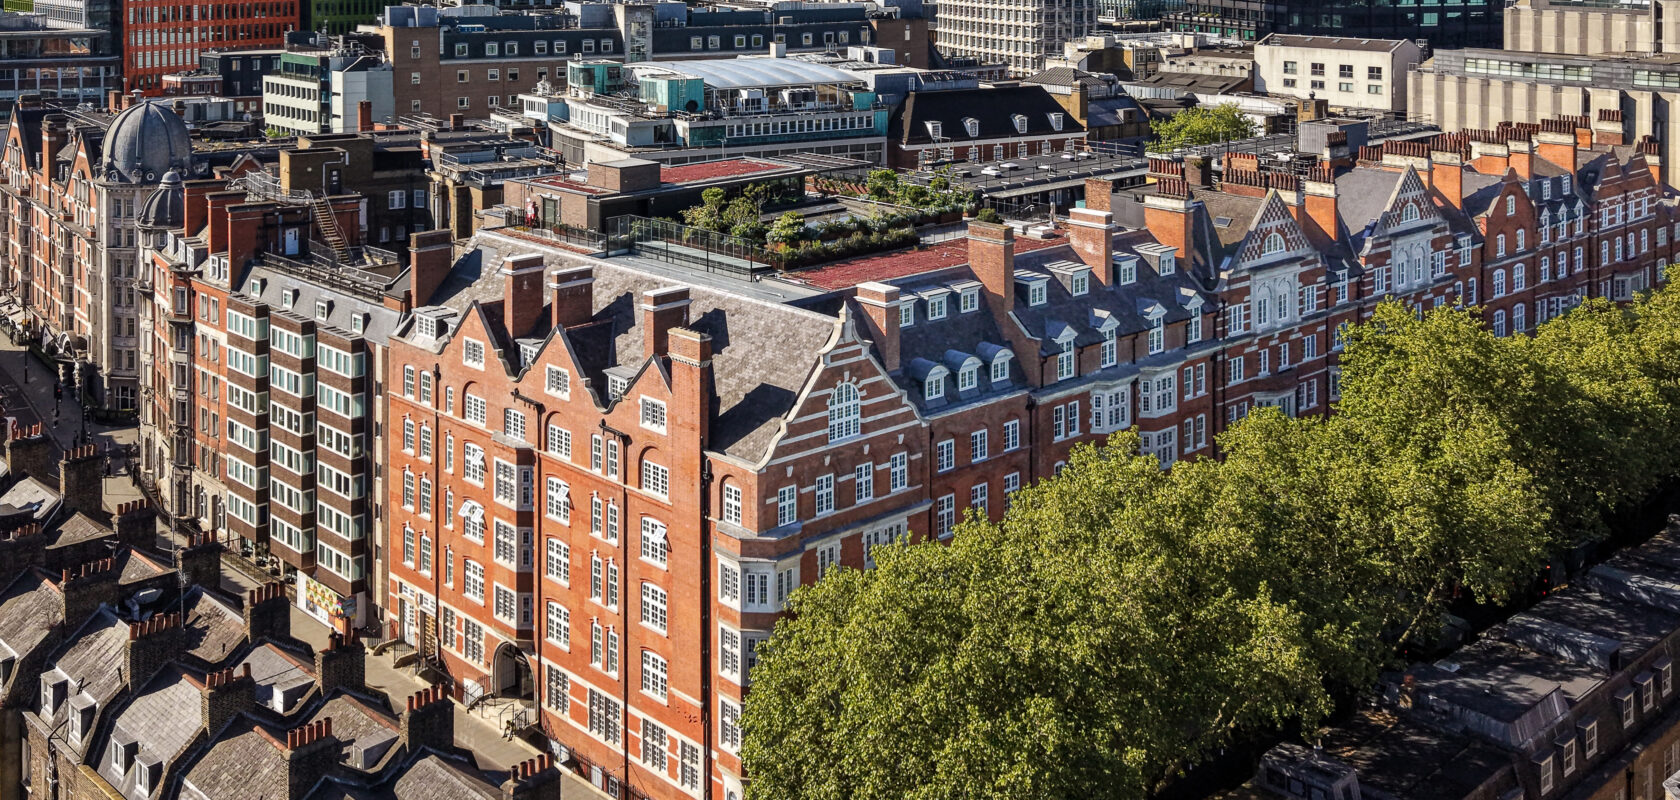
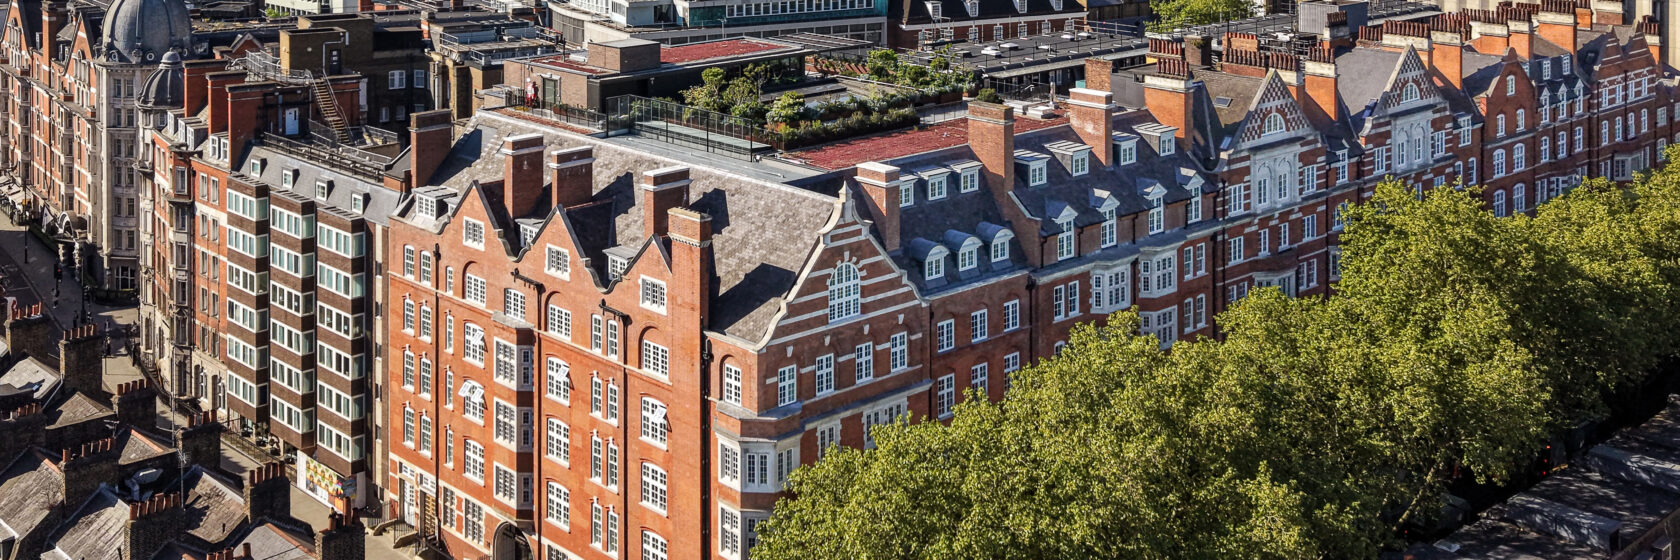
Located in the heart of the Bloomsbury Conservation Area, 21 Bloomsbury Street is a landmark refurbishment project managed by Morgan Real Estate on behalf of Capital 38. Occupied by the Government for over 30 years, the 7,896m² heritage office asset required a significant upgrade to meet modern commercial standards.
Key highlights
- BREEAM Outstanding rating of 87.5% achieved at interim stage
- 100% electrification, with all use of fossil fuels eliminated
- Targeted base-build power consumption of just 59 kWh/m²/year
- LETI Upfront Embodied Carbon ‘A’ rating achieved by retaining the primary structure
- 100% BREEAM scores achieved in Management, Water and Transport
- 418m² of biodiverse roof gardens introduced to a site that previously offered zero biodiversity value
- EPC A rating achieved through high-efficiency electric systems and an upgraded façade
- NABERS UK Design for Performance 5-Star and Net Zero Carbon in Operation targets incorporated into the project strategy
- WELL Gold/Platinum target, enhanced air quality and end-of-trip facilities supporting occupant wellbeing
Delivering BREEAM Outstanding within a sensitive historic setting
The project’s primary sustainability goal was to achieve a BREEAM “Outstanding” rating of 87.5% while transitioning to a Net Zero Carbon in Operation status.
The project team viewed 21 Bloomsbury as an exemplar of urban renewal, prioritising the retention of the Victorian façade and use of the existing structural frame to save embodied carbon. Key goals included achieving 100% electrification, eliminating all use of fossil fuels, and attaining high operational energy performance of NABERS UK Design for Performance 5-Star rating alongside an EPC A.
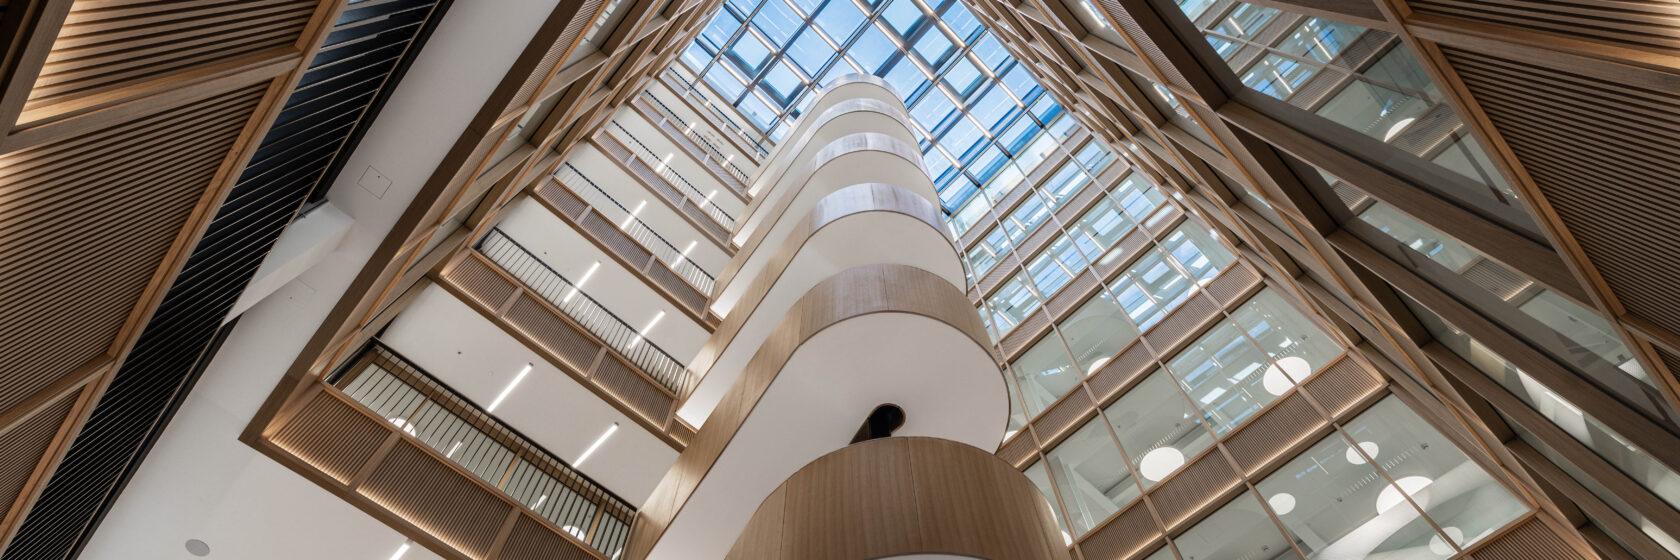
By adding two floors and infilling the existing atrium, the team also sought to increase occupational density to 1:8. The strategy was holistic, addressing the three pillars of “People, Planet, and Profit” by reducing operational costs, minimising waste and introducing 418m² of biodiverse roof gardens.
The Bloomsbury Conservation Area location presented significant heritage and structural constraints. Strict limits on external alterations meant that “Outstanding” performance had to be found within the existing envelope. The team balanced these requirements by focusing on internal innovation and structural optimisation.
Rather than heavy external modifications, a partial atrium infill was used to gain valuable floor area while maintaining the building’s historic street-front legibility.
Simon Morgan, Partner at Morgan Real Estate, said:
“Sustainability is at the heart of every decision we make, and this did present challenges in justifying further investment to refurbish the majority of the façade to a standard exceeding Building Regulations Part L 2021. We are delighted with the end result: a high-performance building that meets the latest standards while still retaining its historic character for future generations.”
To manage the limited utility capacity of the historic district, the project team opted for an all-electric M&E solution, which simplified infrastructure requirements.
The team also navigated heritage concerns regarding rooftop massing by conducting extensive pre-application meetings with Camden Council. This allowed the skyline to be consolidated with a double mansard roof that accommodated both the new office space and the high-efficiency plant enclosures required for a Net Zero profile, ensuring sustainability goals were achieved without compromising architectural integrity.
Retaining the structure to reduce embodied carbon
The refurbishment transformed a legacy asset into a high-performance building with measurable environmental gains, securing its foreseeable future.
A LETI Upfront Embodied Carbon ‘A’ rating was achieved by successfully retaining the primary structure — a feat rarely matched in commercial redevelopments of this scale.
In terms of operational efficiency, the move to a 100% all-electric strategy, utilising a Hybrid VRF Heat Recovery system, has enabled a targeted base-build power consumption of just 59 kWh/m²/year.
Using BREEAM as a roadmap for performance
The most impactful BREEAM categories for the project were Management, Water and Transport, all of which achieved 100% scores.
The Management (Man 01) credits were particularly influential. Early and rigorous stakeholder consultation ensured that the project brief was aligned with the needs of the community and local authorities from the outset. This “social pillar” of BREEAM gave the project the necessary momentum to secure planning in a sensitive area.
The Innovation credits were equally vital, particularly in driving the all-electric energy strategy and the “Design for Performance” protocols required for the NABERS 5-Star target.
By using the BREEAM framework as a roadmap rather than a checklist, the project team was able to bridge the “performance gap” often found in refurbishments.
The scoring in Land Use and Ecology also had a major impact, pushing the team to integrate 418m² of biodiverse roof garden into a site that previously offered zero biodiversity value.
An all-electric approach to operational efficiency
The primary technical innovation was the deployment of an all-electric Hybrid VRF Heat Recovery system. This allows for simultaneous heating and cooling with high efficiency, which is typically difficult in deep retrofits with limited ceiling voids.
This was paired with Design for Performance (DfP) modelling to ensure the NABERS 5-Star energy target was realistic.
21 Bloomsbury is one of the first of its kind — a building with its historic façade retained — to secure high operational energy performance in London.
By replacing legacy plant with high-efficiency electric systems and an upgraded façade, the project achieved an EPC A rating. This efficiency directly translates into lower service charges and a reduced carbon footprint for tenants.
Measurable improvements through refurbishment
The project achieved a 100% improvement in water credit achievement through the installation of ultra-low-flow fixtures, significantly reducing the burden on local Victorian infrastructure.
Accessibility and transport scores also saw measurable improvements. Despite the zero-parking constraints of Bloomsbury, the project secured a 100% BREEAM Transport score by delivering premier end-of-trip facilities, including secure cycle storage, lockers and showers.
These improvements were verified through rigorous Stage 3 and 4 reporting, ensuring design aspirations translated into measurable performance.
Improving occupant wellbeing
Occupant wellbeing was prioritised through a WELL Gold/Platinum target.
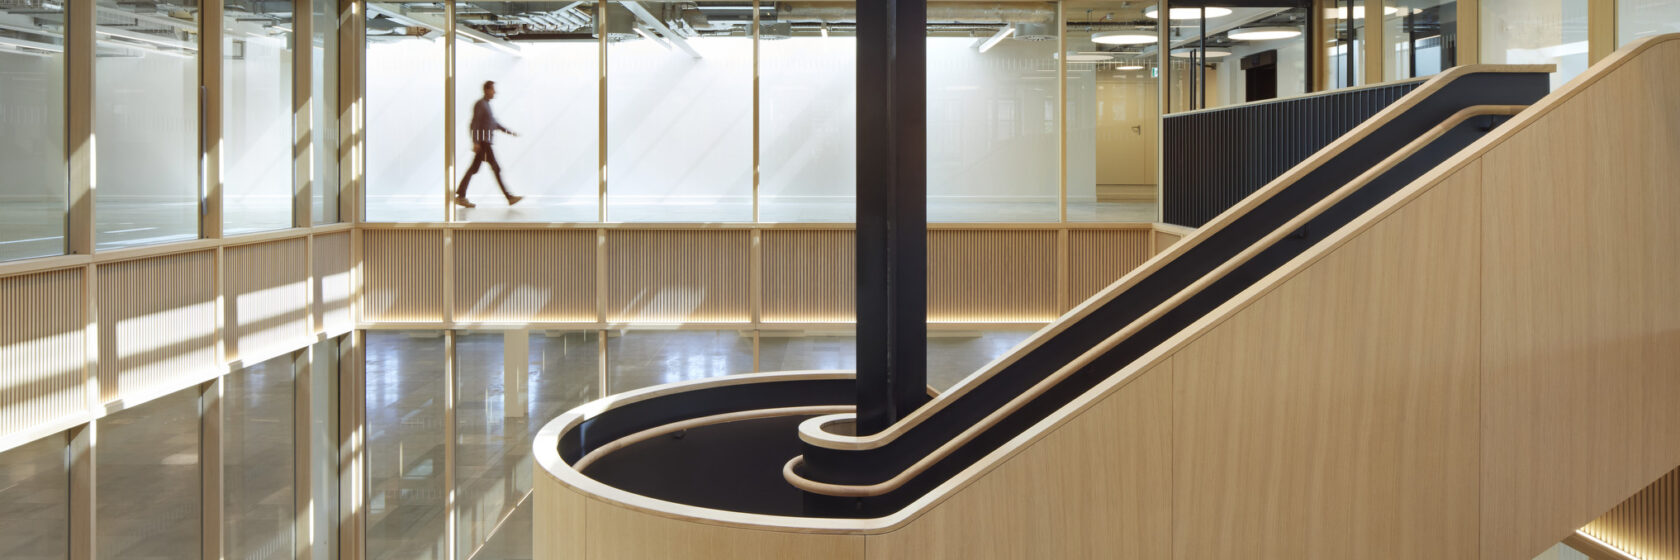
The project focused on the “human experience” by creating a central lounge and coffee area within the reimagined atrium to encourage social interaction. End-of-trip facilities promote active commuting, while air quality was enhanced through high-performance filtration and increased fresh air flow rates of 16 l/s per person.
The 418m² roof terrace provides an “urban sanctuary”, giving occupants a direct connection to nature — a known booster for mental health and a rare luxury in central London.
Innovation beyond the building services
The structural “atrium gain” strategy maximised the Net Internal Area while improving vertical connectivity and natural light.
The project also introduced a “Clubhouse” and biodiverse roof garden at Level 07. This was not merely an aesthetic addition but a climate-resilience strategy, providing natural cooling through vegetation and managed rainwater attenuation.
Advanced sub-metering ensures every kilowatt of energy is tracked, facilitating Net Zero in Operation certification.
Lessons learned for future Net Zero refurbishments
One of the key lessons learned was the importance of early-stage Design for Performance modelling to inform the building’s envelope specification.
While the project secured the BREEAM Outstanding rating at interim stage, a subsequent Peer Review highlighted that operational modelling for NABERS must be integrated even earlier in the feasibility phase. This helps avoid unforeseen costs associated with the envelope, as these could jeopardise project viability.
As a further lesson learned, future surveys should be more intrusive and detailed than those specified for 21 Bloomsbury. Due to government tenants being in situ, several design assumptions had to be made regarding beam depths. While the assumptions were accurate, physical verification at Stage 2 would have further de-risked the technical design.
The project team would also advocate for the early appointment of a Principal Contractor with specific Net Zero refurbishment experience. Having their input during the massing evolution stage would further optimise circular economy benefits, specifically regarding low-carbon material procurement and on-site waste diversion.
The team is also advocating that contractors seek formal training provided by BRE on various platforms to upskill themselves as part of the overall lessons learned.
A high-performance future for a legacy asset
Through a combination of structural retention, internal innovation and rigorous performance-led design, 21 Bloomsbury demonstrates how a heritage office building can be upgraded to meet ambitious modern standards.
With a BREEAM Outstanding rating of 87.5% achieved at interim stage, alongside targets for Net Zero Carbon in Operation, NABERS UK Design for Performance 5-Star and EPC A, the project shows how sustainability can be embedded within the constraints of an existing building — preserving its historic character while securing its future.